



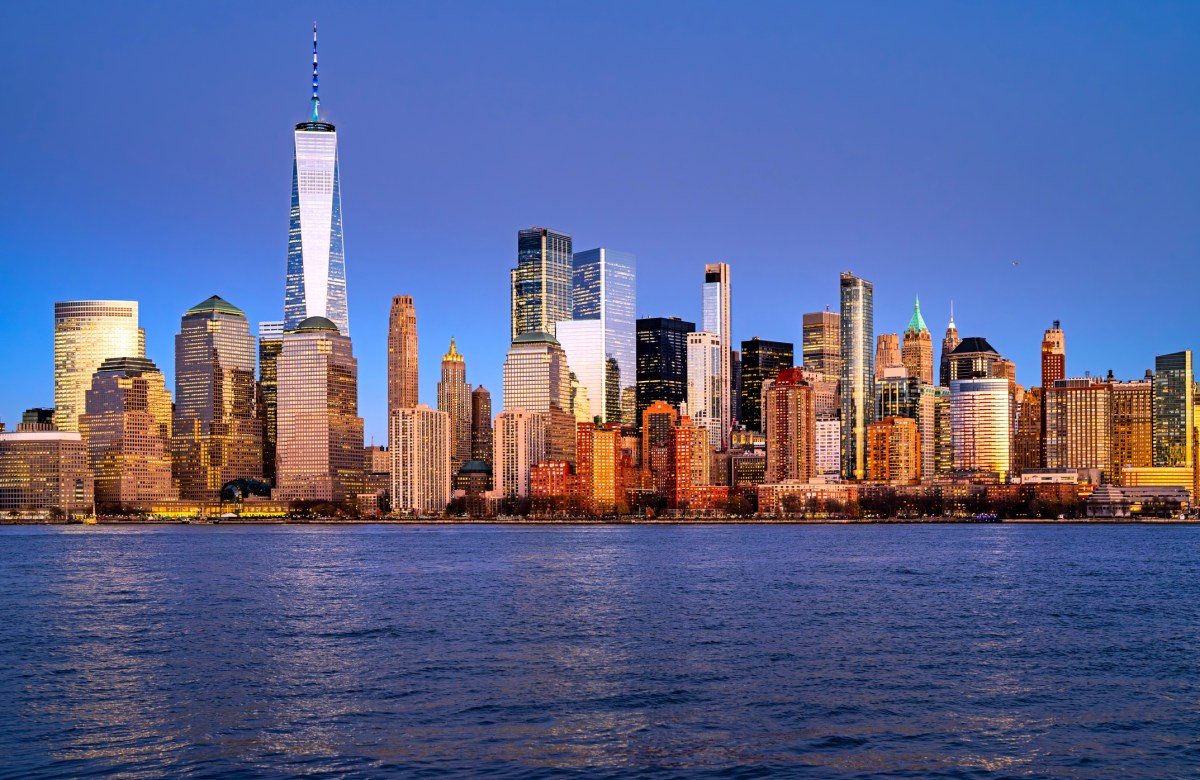
Skyscrapers are often defined by their visible height and glittering façades, but much of their complexity is concealed.
Behind numbered floors and observation decks lies a network of hidden levels—spaces critical to a tower’s stability, safety and function, yet largely invisible to occupants.
As Zaeem Chaudhary, director and chartered architectural technologist (MCIAT) at AC Design Solutions, told Newsweek, “hidden floors in skyscrapers are more common than most people realize… [and] are deliberately omitted from public floor numbering.” These include mechanical plant floors, structural transfer levels, and fire refuge floors, which “exist for engineering and safety reasons but are never occupied or publicly acknowledged.”
Although invisible to occupants, these hidden floors are essential to the functioning of every skyscraper. From mechanical systems and structural cores to refuge levels and damping systems, they represent the unseen engineering that makes extreme height possible.
As cities grow denser and populations rise, architects and engineers are increasingly focused on making tall buildings more efficient and sustainable. Global research shows that design priorities have shifted toward reducing energy consumption, integrating renewable systems, and improving building performance through advanced technologies.
The urgency is clear—buildings and construction account for roughly 37 percent of global CO₂ emissions, according to the United Nations Environment Programme (UNEP), putting pressure on the industry to innovate.
Vertical construction is becoming a necessity in land-constrained cities, prompting designers to rethink how skyscrapers use energy, materials, and internal space while meeting the demands of growing urban populations.
The Invisible Infrastructure
At the heart of every tall building are mechanical floors—dedicated levels that house essential systems such as heating, ventilation, electrical equipment, and water infrastructure. These floors are a universal feature of high-rises, often distributed throughout the structure to ensure efficient operation. Skyscrapers typically require multiple mechanical levels because services cannot be effectively run from a single plant room at ground level.


Hassan Baloch, a structural engineer and founder of Civil Engineering Daily, told Newsweek: “Skyscrapers have floors that are not offices, apartments, or hotel rooms.” He noted that mechanical systems—including “HVAC [heating, ventilation, air conditioning] units, water tanks, pumps, electrical substations [and] fire-protection systems”—must be distributed throughout the height of a building for practical reasons.
As Baloch says, “none of this is visible to occupants. All of it is what keeps a very tall building functioning.”
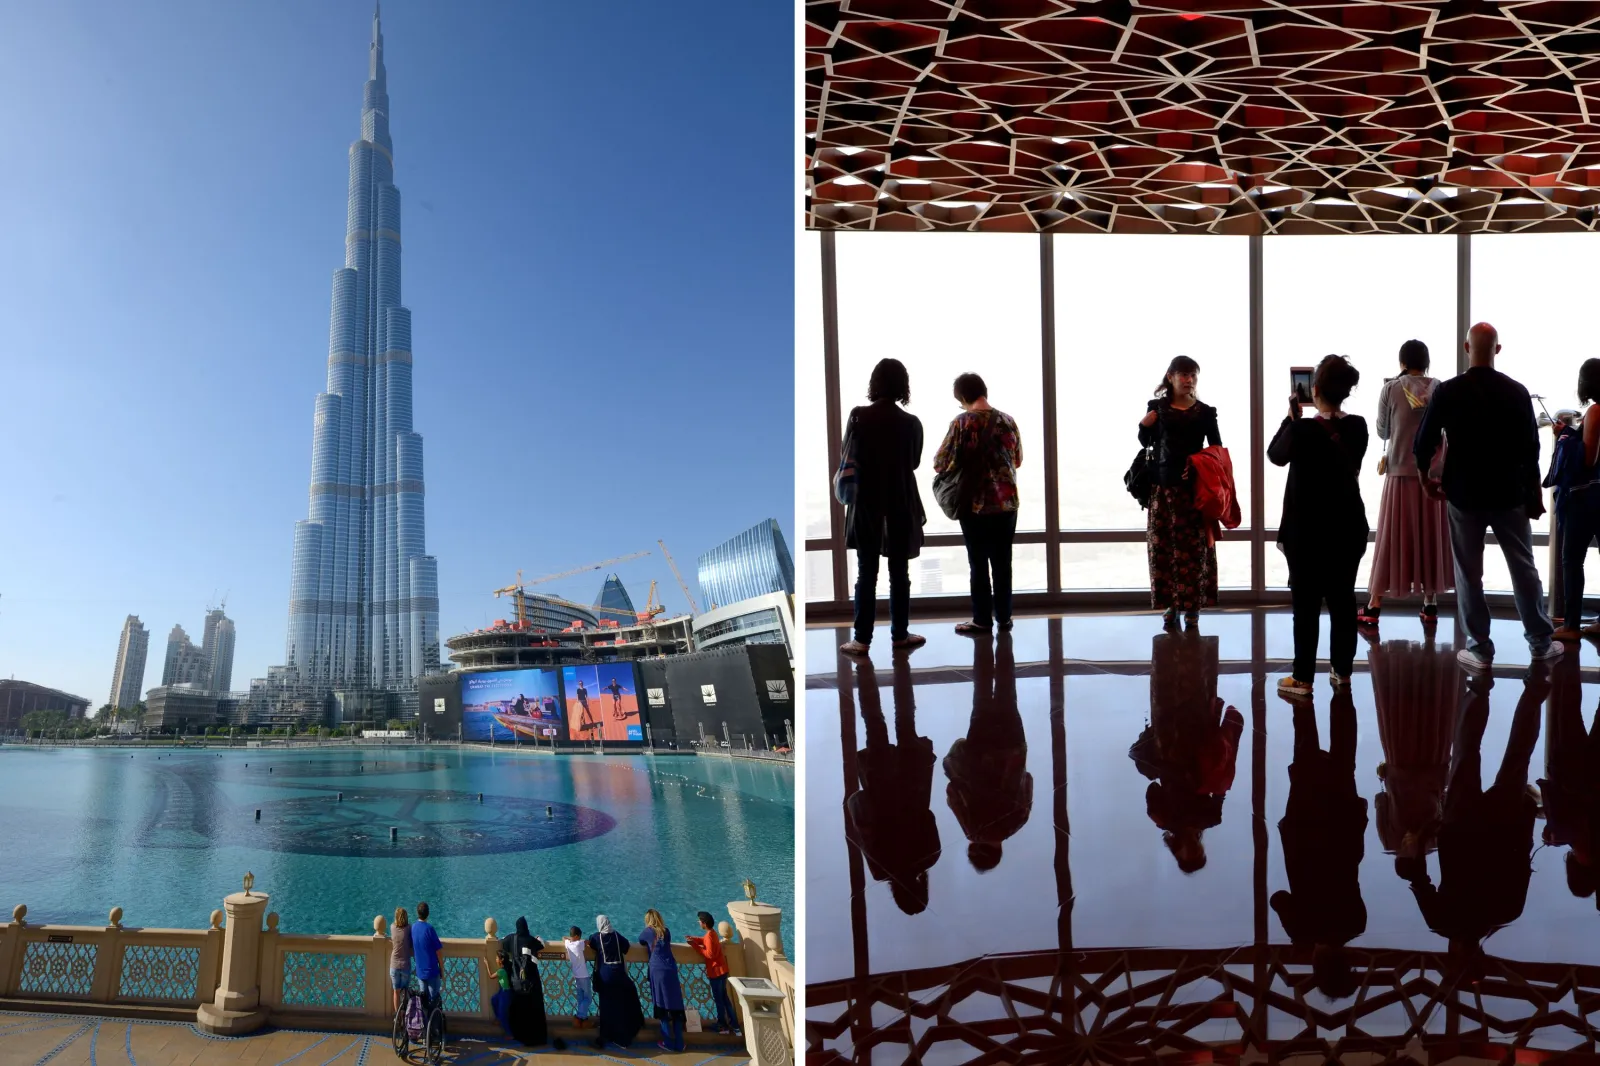
In megatall towers such as Dubai’s Burj Khalifa, the world’s tallest building, these systems are spread across multiple levels, often with larger-than-normal floor heights to accommodate bulky equipment, Baloch explained. Such infrastructure is essential to creating what engineers sometimes describe as a “vertical city,” where power, water, and climate control must function seamlessly across hundreds of meters.

Structural Floors That Don’t Exist—On Paper
Some of the most unusual hidden levels are structural transfer floors—entire stories filled with beams and load-distribution systems rather than usable space.
As Chaudhary explained, these floors are inserted when a building’s structural layout needs to change, such as transitioning from a wide, open lobby to a denser residential grid above. “That entire floor is consumed by structure,” he said. “It won’t appear on the lift panel.”
Engineering literature shows that such transfer structures redistribute loads across columns and cores, enabling flexible architectural layouts while maintaining stability. These spaces are essential, even if they remain unseen.

Similarly, outrigger and belt-truss systems form another hidden layer. As Baloch noted, these elements connect a building’s core to its outer columns, increasing stiffness and reducing sway caused by wind, which forms the “critical load” in skyscrapers. The structural components are so large that they effectively create non-occupiable zones—often merged with mechanical floors.
Wind-induced motion is a key challenge in tall buildings, and engineers frequently deploy tuned mass dampers to counteract it. These massive systems absorb and dissipate energy, reducing vibrations and improving safety and comfort. Research shows they are calibrated to a building’s natural frequency, helping stabilize structures under wind or seismic forces.
Safety, Refuge, and Other Hidden Areas
Safety design introduces yet another layer of hidden floors. Refuge floors—required under many fire codes—provide protected areas where occupants can wait safely during emergencies rather than descending dozens of stories. Research shows that these floors are part of phased evacuation strategies, which are more practical in tall buildings than attempting to evacuate everyone simultaneously.
Beyond these, skyscrapers also contain lift overruns, communications rooms, roof plant spaces, and interstitial zones within walls or ceilings.
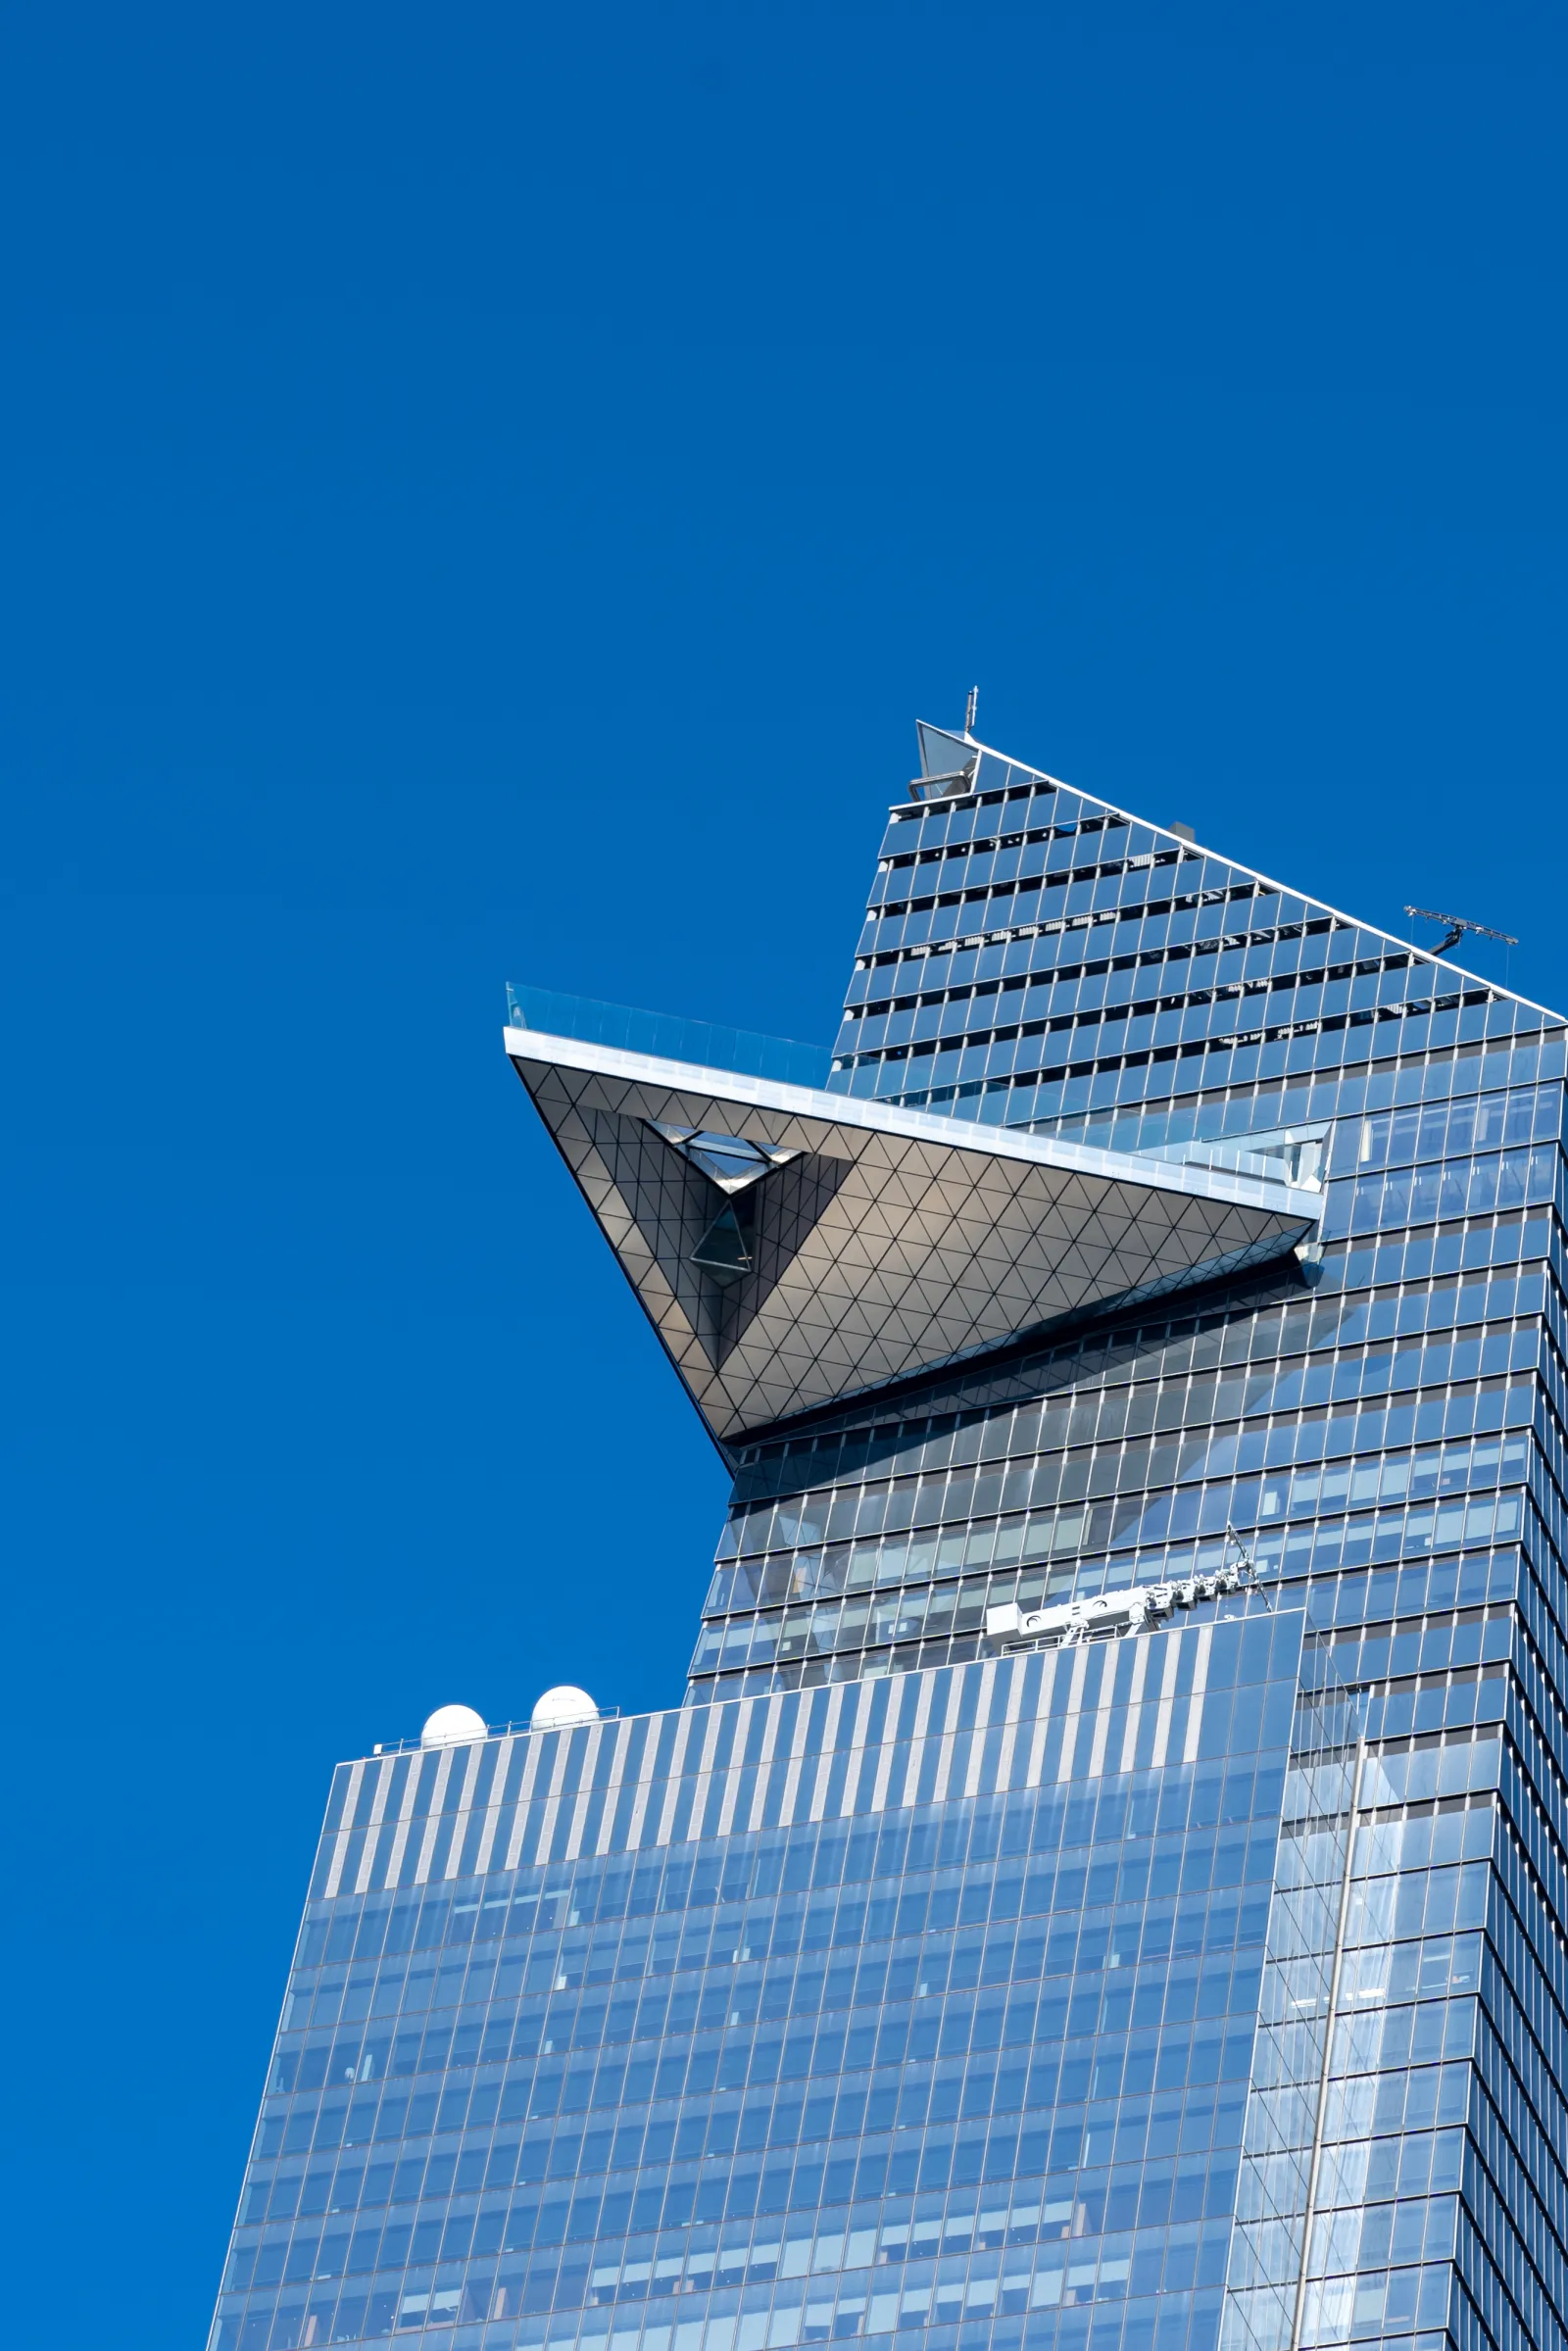
Brenner told Newsweek that “interstitial space within buildings” can house structural trusses, large mechanical equipment or unconditioned architectural voids—such as the underside of observation decks or open-air crown structures concealing rooftop machinery.
Do you have an architecture or design-related story to share? Let us know via s.kim@newsweek.com, and your story could be featured by Newsweek.
Read the full article here


